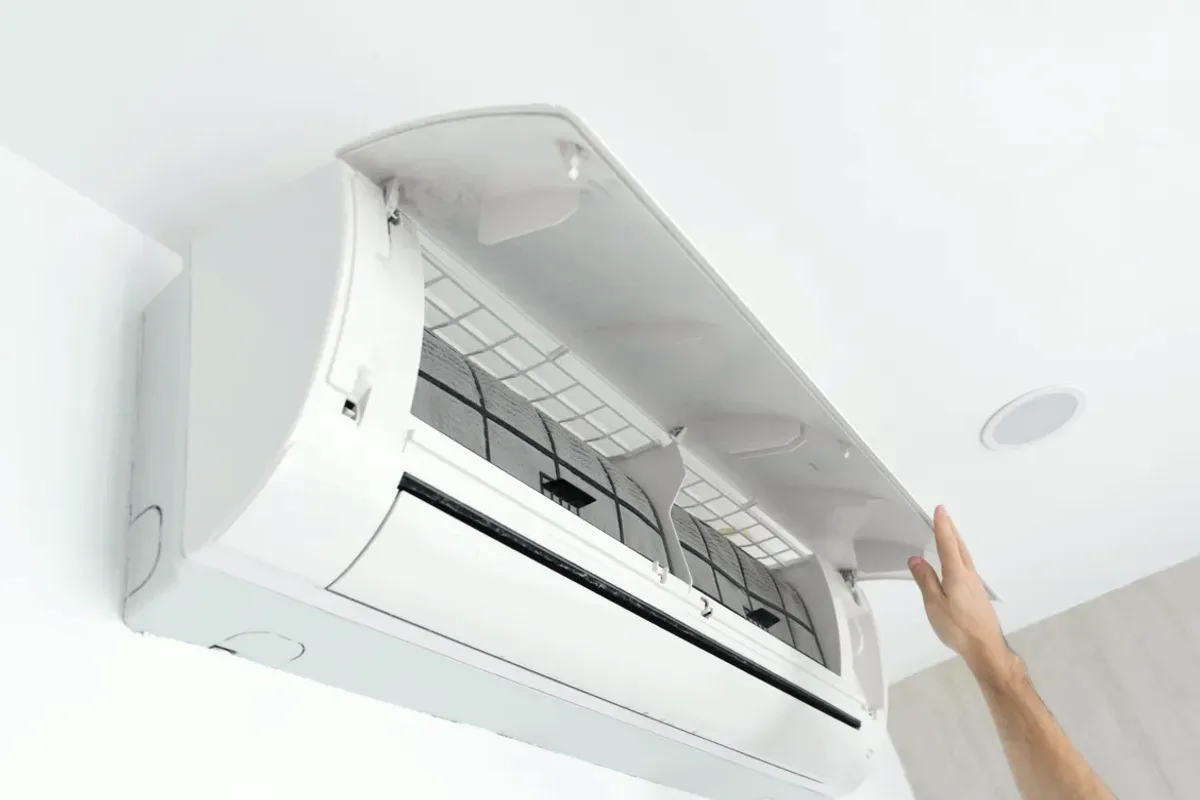
Request ductless ac installation for a property in Goderich. Include the equipment, the problem or planned work, and your location so the request can be reviewed.
What should be assessed before installing a ductless mini-split in a room without ducts?
A ductless mini-split may suit a room or addition that lacks practical ductwork, but equipment selection begins with the space and its intended use. Room dimensions, insulation, windows, solar exposure, and whether heating is also required affect capacity and placement. The installation scope should also account for the indoor unit, outdoor-unit location, refrigerant line route, condensate drainage, and electrical coordination so the proposed system fits the building rather than relying on a generic room-size estimate.
An installation assessment should document the space, its heat loss and gain factors, the requested cooling or heating use, and available mounting locations. These details inform capacity and indoor-unit placement. The route between units, condensate disposal, outdoor support, and electrical requirements affect the installation scope; checking them in advance helps identify constraints that a simple equipment selection would miss.
Mini-split capacity matched to room load
Indoor and outdoor placement, line routing, and drainage
Cold-climate heating suitability where heating is requested
Assessment and Scope
Questions for the Proposed Work
01
Size for the room and the intended use
A mini-split that is too large for a room may cycle frequently, while an undersized unit may not meet the space's heating or cooling needs. Selection should consider room dimensions, insulation, glazing, sun exposure, and whether the room is occupied continuously or intermittently. A workshop, sunroom, and bedroom can have different loads even at similar floor areas, so capacity should follow an assessment rather than a rule of thumb.
02
Plan the line route and building penetration
The indoor and outdoor units need a practical route for refrigerant lines, wiring, and condensate drainage. Where an existing opening can be reused, its condition and location still need review; a new penetration should be placed and sealed to suit the wall assembly. Line visibility, service access, and drainage direction affect placement. These details matter particularly in older buildings, where concealed framing or finishes may limit the route.
03
Match heating capability to the space
If the mini-split is intended to provide heat as well as cooling, the selection should reflect the space's heating load and the model's capacity at the relevant outdoor conditions. A cold-climate model may be considered where heating operation is part of the request, but suitability depends on equipment data and the building. A workshop or addition may need a different approach from a regularly occupied room, so confirm the intended role before choosing the unit.
Compare the next step
Ask whether the repeated issue affects one head, every connected head, or only a particular operating mode. Provide the earlier work and error history. Before replacing or adding equipment, request an explanation of any compatibility, drainage, control, or installation condition that would otherwise remain unresolved.